
South Fork, Colorado · Home for sale
Wake up
to the river.
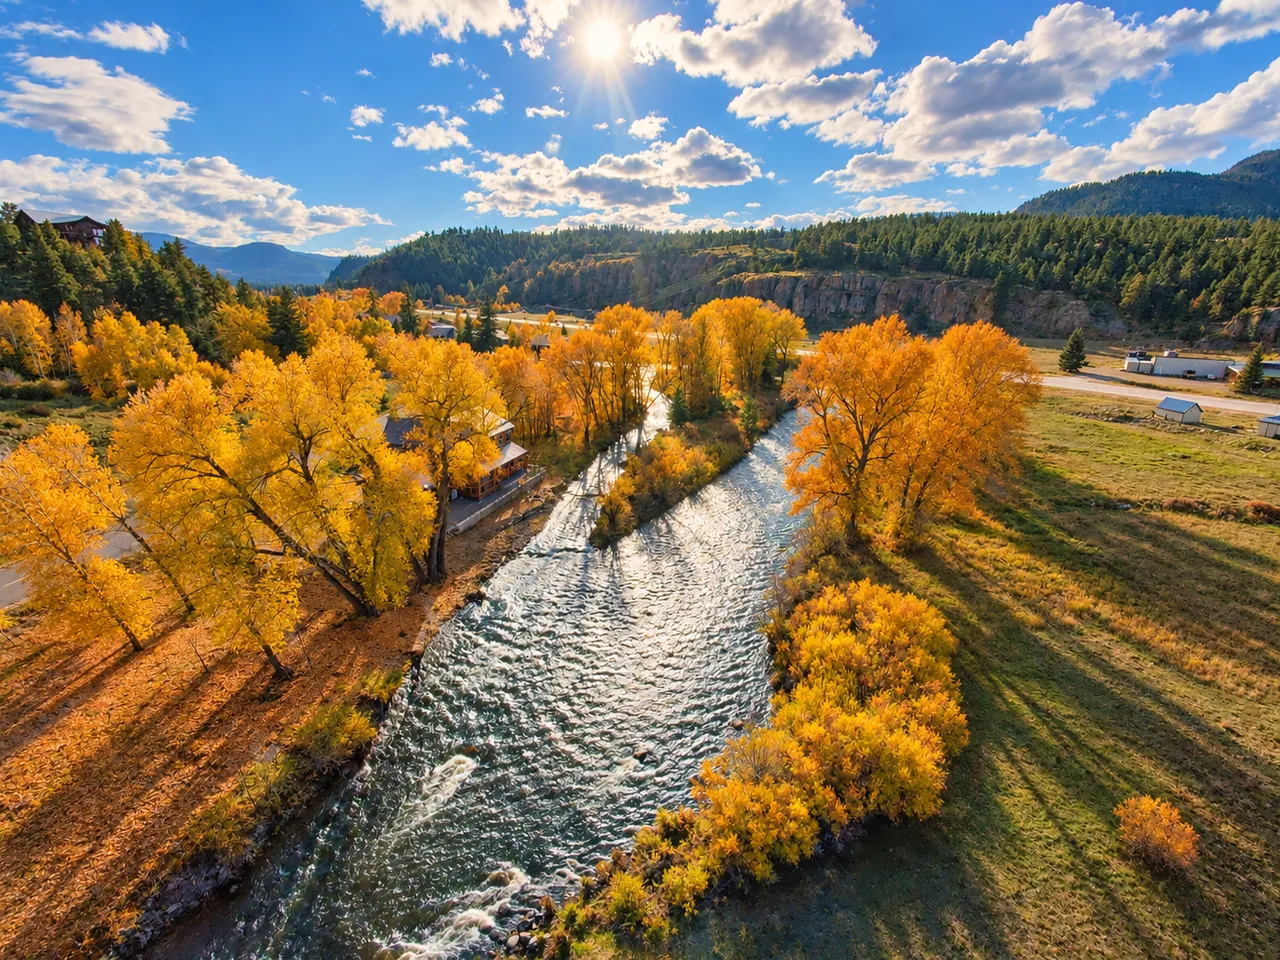
A newly completed four-bedroom home on the South Fork Rio Grande. Mountains beyond. The river right outside.
A deep natural pool.
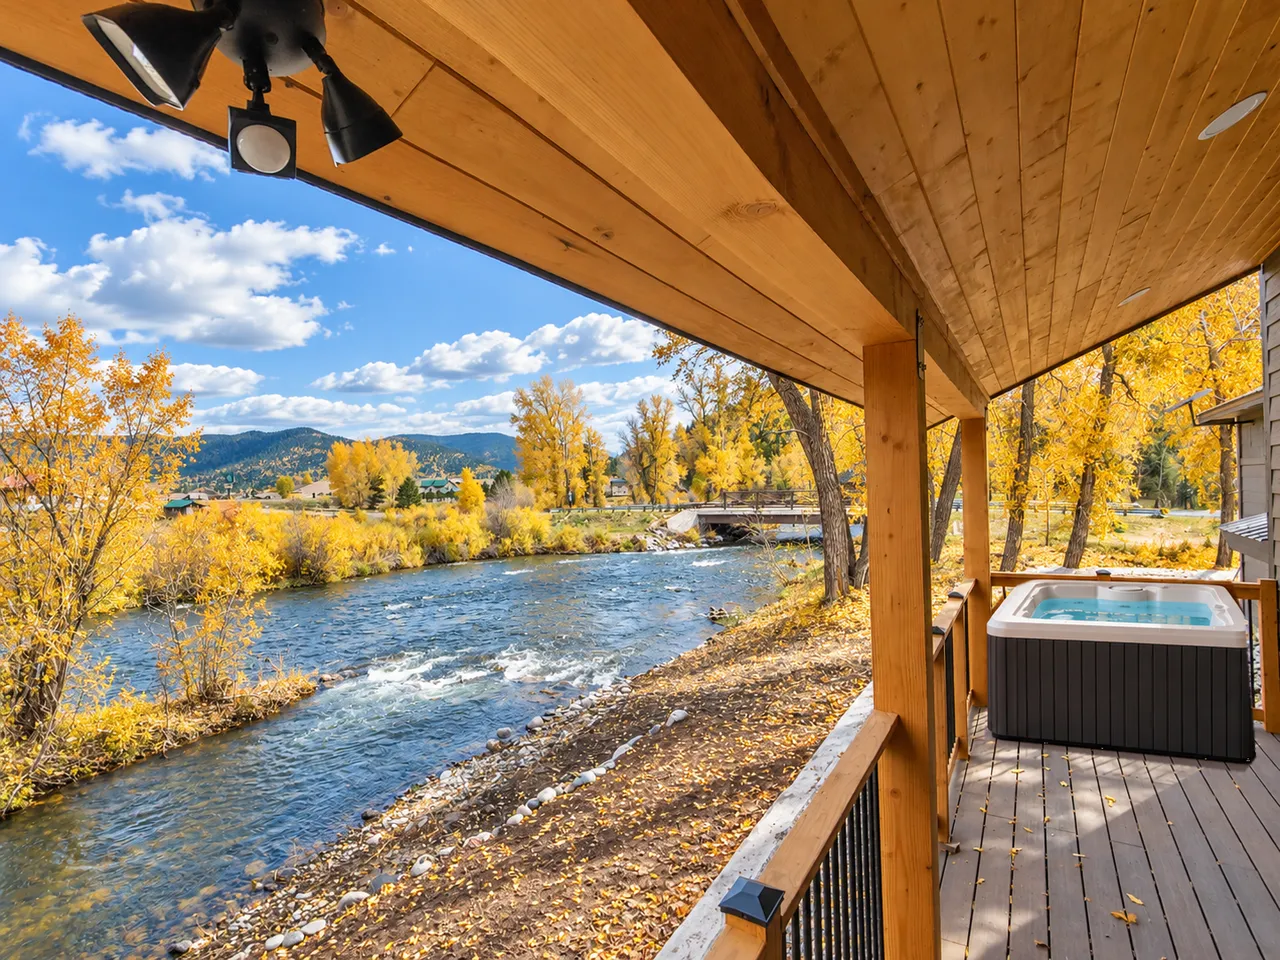
Fishing from home. A covered deck by the water.
01 / LIFE ON THE RIVER
Your home on the
South Fork Rio Grande.
A deep natural pool. Fishing from home. The river right outside.
At 149 Escondida Drive in South Fork, Colorado, waterfront living starts at home. This property sits directly on the South Fork Rio Grande, with a deep natural pool and fishing from home. Make a few casts before breakfast or settle onto the covered deck and watch the water move past.
Looking for a Colorado mountain home with the river right outside? Spend a day exploring the mountains around South Fork, then return to your own place beside the water.
Explore the riverfront02 / COME INSIDE
New construction.
Colorado mountain living.
Brand-new construction, just completed.
Built by Alteca Builders, LLC.
Good food.
Even better company.
Completed in 2026 by Alteca Builders, LLC, this four-bedroom, three-bathroom riverfront home offers approximately 2,580 square feet of living space in South Fork, Colorado, with city water and city sewer.
The kitchen, dining area and living room bring everyday life together. An induction range, generous island and nearby pantry make space for everything from breakfast before the trail to dinner after the slopes.
Explore the living spacesA PLACE TO UNWIND
Room to gather.
Space to retreat.
The upstairs primary suite has its own bathroom and closet. Two more bedrooms and flex space complete the upper floor, with an additional bedroom and bathroom on the main level.
Walk through the layoutTHOUGHTFULLY EQUIPPED
Adventure outside.
Comfort within.
All-electric living, efficient equipment and attention to the building envelope support everyday comfort throughout the seasons.
- 01Heating & air conditioning
- Ductless mini-splits provide both winter heating and summer cooling.
- 02Induction cooking
- Responsive electric cooking, ready for slow mornings and shared meals.
- 03Independently tested for airtightness
- The home achieved 2.72 ACH50 in an independent blower-door test—below the 3.0 maximum cited in its compliance report. Verified air sealing complements the exterior foam insulation and ductless heating and cooling systems.
- 04City water & city sewer
- Connected to city water and city sewer for everyday convenience.
03 / GET TO KNOW THE LAYOUT
Four bedrooms.
Explore both floor plans.
Gathering spaces below. Places to retreat above.
Explore how the home comes together.

THE LAND / BEAVER MOUNTAIN ESTATES
A place by the river.
Explore the land.
Approximately 0.60 acres, as shown on the signed boundary survey for Lot 1.
See how the lot is laid out along Escondida Drive, with recorded boundaries and dimensions. View the survey at a larger scale, download the signed survey, or explore the final elevation certificate.
View the survey & elevation certificate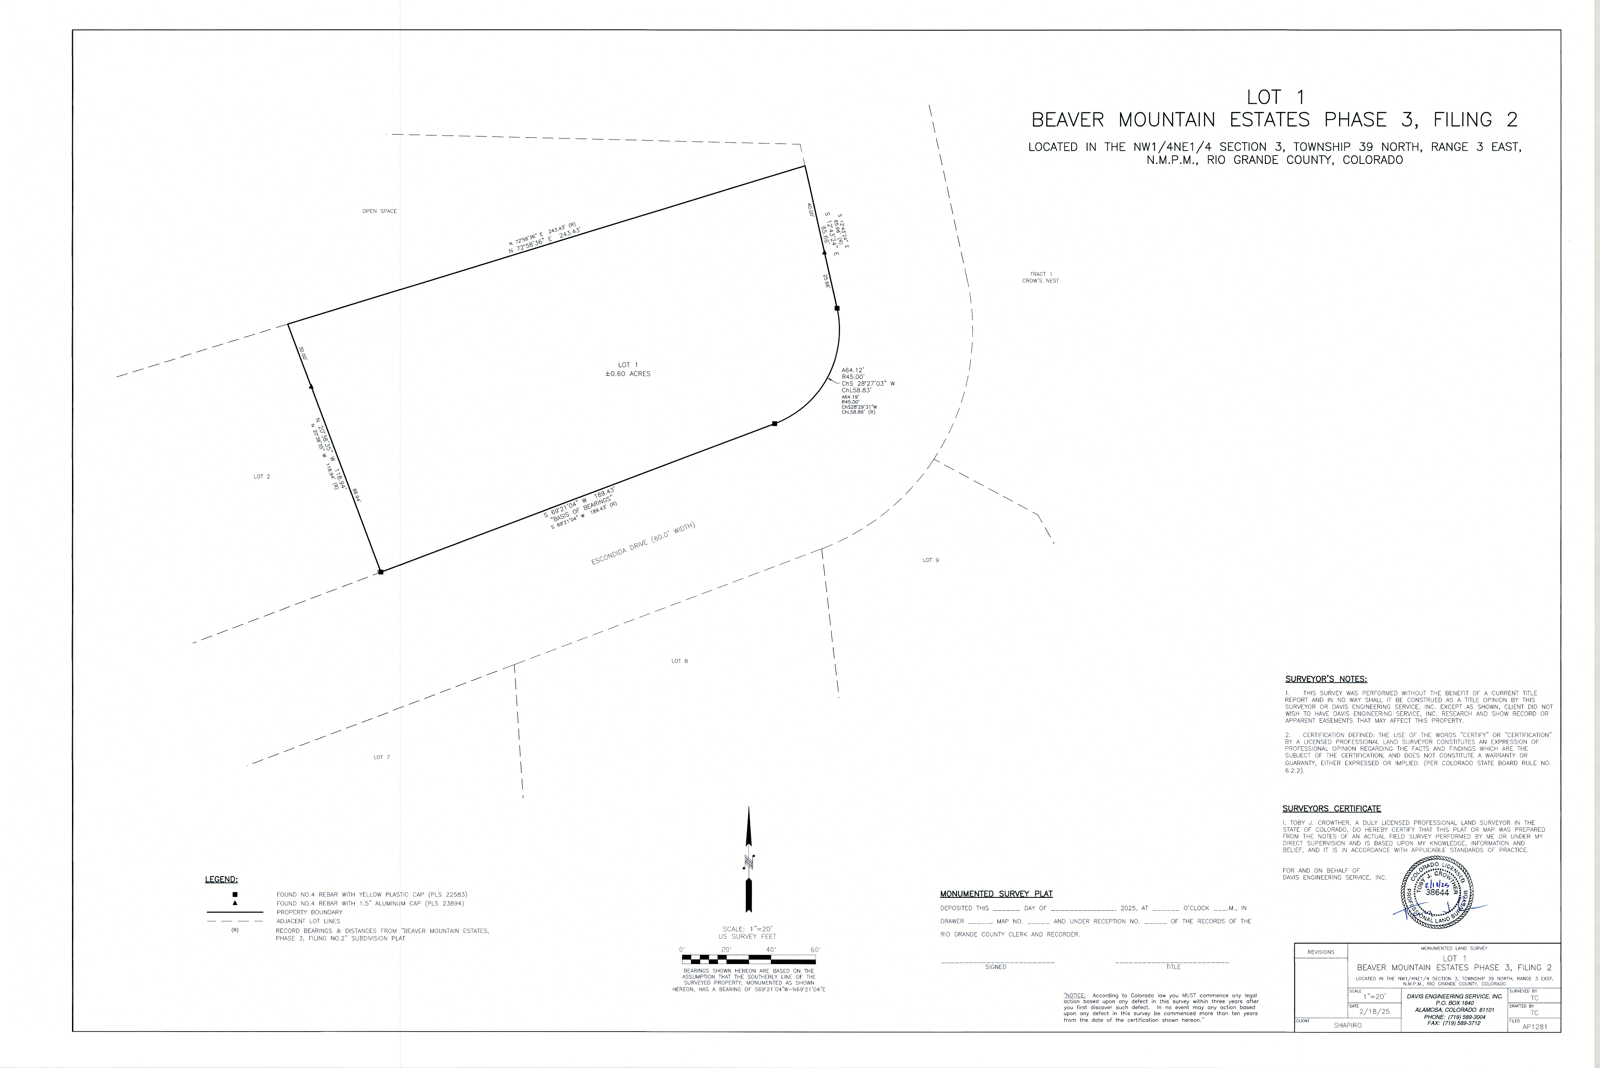 LOT 1 · SIGNED BOUNDARY SURVEY
04 / TAKE A CLOSER LOOK
Tour the home.
See the riverfront.
The home, the water, and the spaces in between.
Loading photographs
Loading the property photographs…
05 / SOUTH FORK, COLORADO
South Fork living.
Wolf Creek adventures.
A mountain home in South Fork puts Wolf Creek Ski Resort, national forest outings and Rio Grande fishing on your recreation list. Ski and snowboard in winter, explore designated forest roads and hiking trails in summer, or spend the afternoon beside the river at home.
Wolf Creek Ski Resort
Ski and snowboard at Wolf Creek, listed by the South Fork Visitor Center as 18 miles from town. Return to your riverfront home after a day on the mountain.
WINTER ON THE MOUNTAINOff-road & into the forest
Explore designated ATV, UTV and Jeep routes around South Fork.
TRAILS & FOREST ROADSTake the scenic trail
Choose a reservoir walk or a longer national forest adventure.
HIKING & MOUNTAIN OUTINGSA different day on the water
Plan a regional rafting trip or an outing to Big Meadows or Beaver Creek Reservoir.
RAFTING, PADDLING & RESERVOIRSGolf with a mountain backdrop
Add a round at Rio Grande Club & Resort to your plans.
A DAY CLOSE TO TOWNKeep exploring
Follow the Silver Thread toward Creede, or plan a separate day trip to Pagosa Springs.
SCENIC DRIVES & NEARBY TOWNSA FEW MORE DETAILS
Buying this home?
Your questions answered.
Where is this South Fork home for sale, and what is the asking price?
The home is at 149 Escondida Drive, South Fork, Colorado 81154, in Beaver Mountain Estates. It is offered for sale by owner at $1,499,000. Contact Michael to arrange a private showing.
Is the home near Wolf Creek Ski Resort?
Yes, it's 17.9 miles or roughly a 20-minute drive.
Is the property directly on the river?
Yes. This waterfront home at 149 Escondida Drive in South Fork, Colorado, is directly on the South Fork Rio Grande, with a covered deck beside the water, fishing from home and a deep natural pool. The owner estimates the pool is around 12 feet deep.
How is the home laid out?
The home has four bedrooms and three bathrooms across two levels: one bedroom and bathroom on the main level, with the primary suite, two more bedrooms and a shared bathroom upstairs. It also has an attached two-car garage. Living area is approximately 2,580 square feet, separate from the garage and porches.
How large is the lot, and can I see the survey?
The signed boundary survey for Lot 1 in Beaver Mountain Estates shows approximately 0.60 acres. View the survey and download the signed PDF ↗ for the recorded boundaries and dimensions.
Is an elevation certificate available?
Yes. The final FEMA Elevation Certificate for 149 Escondida Drive was signed on August 6, 2026, by Toby J. Crowther, PLS 38644, of Davis Engineering Service, Inc. It records finished construction and includes building photographs and survey attachments. Download the signed elevation certificate PDF ↓
How far above the base flood elevation is the house?
The main living floor is 4.9 feet above the base flood elevation. The crawl space floor is 1.1 feet above the base flood elevation.
The signed certificate records a base flood elevation of 8,227.5 feet, the bottom floor (crawl space) at 8,228.6 feet and the next higher floor (main living floor) at 8,232.4 feet. It identifies Flood Zone AE, and all elevations use the NAVD 1988 vertical datum. View the complete elevation certificate ↗
Does the home have heating and air conditioning?
Yes. The home is all-electric, with ductless mini-splits providing heating and AC. The kitchen has an induction range.
Is this new construction, and who built it?
Yes. This is brand-new construction, completed in 2026 by Alteca Builders, LLC.
How are the exterior walls built?
Every exterior wall has OSB (oriented strand board) sheathing on both sides of the framing: behind the drywall on the inside and beneath 2 inches of foam insulation on the outside. OSB is an engineered wood panel that helps brace the framing, adding strength and rigidity to the wall assembly.
Does the home have a crawl space?
Yes. The home is built over a crawl space.
Is the home connected to city water and sewer?
Yes. The home is connected to city water and city sewer.
Is there a homeowners association?
The property is part of Beaver Mountain Estates HOA (Property Owners Association). The annual HOA fee is $910. Visit the official Beaver Mountain Estates POA website ↗ for community information and governing documents.
What should I know about property taxes?
Rio Grande County’s public record for this property, in tax area 7J, currently displays a combined levy of 63.457 mills: 21.379 school mills and 42.078 non-school mills. School and non-school levies apply to their respective assessed values under Colorado’s assessment rules.
View Rio Grande County’s official property lookup ↗ and search account R008457, or contact the Assessor at (719) 657-3326 for a current estimate. Levy checked October 20, 2026.
Has the home been tested for air leakage?
Yes. Alpine Energy Solutions tested the home on September 5, 2026, measuring 2.72 air changes per hour at 50 Pascals (ACH50). The home passed the air-leakage requirement cited in its compliance report, with no corrective action required.
Are the furnishings shown included?
No. Furniture, décor and staging items are not included. The fire pit and garage epoxy finish are included. The hot tub is a proposal. Read the full photo disclosure ↗
How do I arrange a private showing?
This home is for sale by owner. Send Michael an inquiry through the contact form, or call (970) 444-2290 to ask questions or arrange a private showing. Showings are by appointment.
149 ESCONDIDA DRIVE · SOUTH FORK, COLORADO
Come for the mountains.
Stay for the river.
Experience the home, the water, and the possibilities.
For sale by owner · $1,499,000Call Michael · (970) 444-2290